
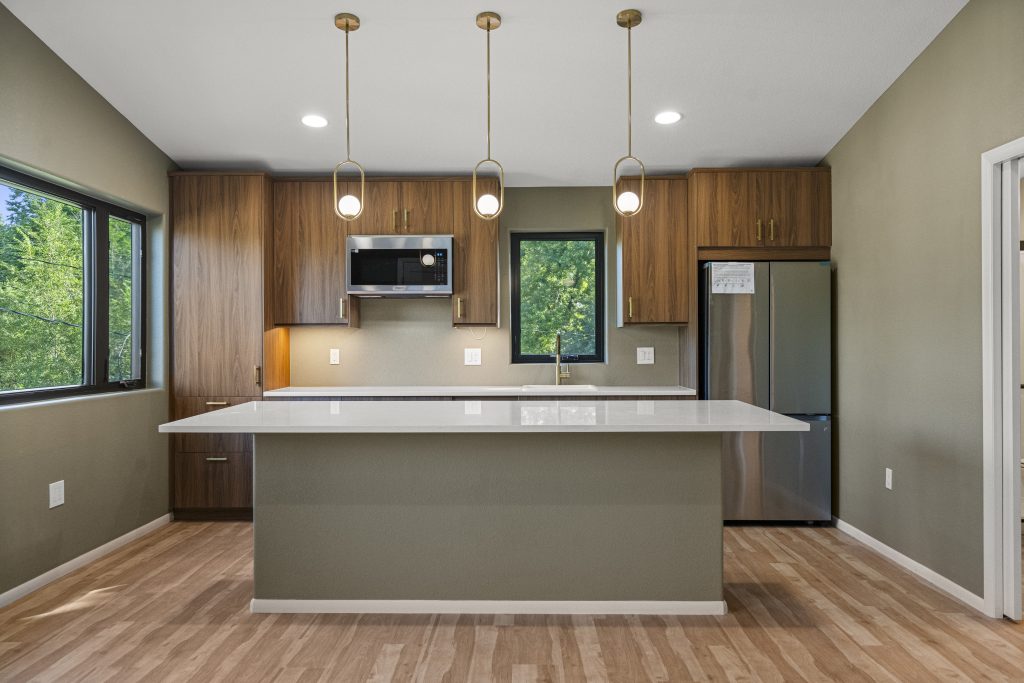
Deciding whether to remodel or simply refresh your kitchen is one of the biggest and most impactful choices a homeowner can make. Both routes can give you the kitchen you want, but they’re very different in cost, timeline, disruption, and long-term value. Below is a clear, no-fluff guide to help Denver-area homeowners (and everyone else) make the right call.
What’s a Kitchen Refresh?
A refresh is a mostly cosmetic update that keeps your current layout and footprint. Typical refresh elements:
- Paint (walls and/or cabinets)
- New cabinet hardware and lighting
- New backsplash and/or countertop surface (sometimes replacing with same footprint)
- Refinish or replace flooring (without major subfloor work)
- Install new faucet, sink, or appliances that fit existing openings
- Small tweaks to storage (pull-outs, organizers)
Why people choose a refresh: faster, less disruptive, lower cost, big visual improvement without changing plumbing or electrical layout.
What’s a Kitchen Remodel?
A remodel is structural and systems-level work. It usually involves one or more of:
- Moving walls or knocking down walls to change layout
- Relocating plumbing, gas, or electrical panels
- New cabinetry footprint (custom-built or full replacement)
- Adding or removing windows/doors or changing rooflines
- Reworking HVAC, adding exhaust, or upgrading panel capacity
- Major countertop, island installation, or entirely new flooring system
Why people choose a remodel: you need a new layout, more usable space, or to fix foundational/mechanical problems—this is transformative work.
Quick comparison: what each delivers
- Disruption: Refresh = low to moderate; Remodel = moderate to high
- Timeline: Refresh = days–a few weeks; Remodel = weeks–several months
- Cost & complexity: Refresh = low complexity; Remodel = high complexity (permits, trades, inspections)
- Resale/ROI: both can add value; remodels typically have higher upside if well designed—especially if they solve layout or mechanical issues.
Common mistakes homeowners make when choosing
- Choosing a refresh when you actually need a remodel. Example: poor workflow or too-small footprint won’t be solved by paint and hardware.
- Opting for a remodel without checking mechanical capacity. Old electrical panels, undersized HVAC, or sewer lines can surprise you.
- Underestimating living logistics. Even a “small” remodel can leave you without a working kitchen for weeks if major work is involved.
- Ignoring timelines for long-lead items. Custom cabinets, certain appliances, and specialty countertops can take months—order early.
- Letting emotion drive the decision. Trending finishes are fun, but function and long-term needs should lead the choice.
How to decide — short decision checklist
Answer these honestly:
- Do you need a different layout or more usable space?
- Yes → lean remodel.
- No → a refresh may be enough.
- Are your electrical, plumbing, or HVAC systems adequate for your plans?
- If you don’t know, plan for a systems review. Upgrades push toward remodel territory.
- Is your goal primarily cosmetic (style, finishes) or functional (work triangle, storage, flow)?
- Cosmetic → refresh.
- Functional → remodel.
- How long can you tolerate disruption?
- Short window → refresh.
- OK with several months → remodel possible.
- What’s your long-term plan for the home?
- Selling soon: choose cost-effective updates that appeal broadly.
- Long-term ownership: invest in the layout and systems that will serve you for years.
If most answers point to “function” or “systems,” you likely need a remodel.
Real-world mini-examples
- Refresh win: Jaime wanted a modern look without moving anything. We painted cabinets, added new hardware and a quartz backsplash, swapped a sink and faucet, and installed under-cabinet lighting. Result: huge visual lift in two weeks; minimal disruption.
- Remodel win: The Parkers needed an open layout for their growing family — we removed a non-structural wall, re-routed plumbing for a new island sink, and upgraded the electrical for a larger oven. Result: a fully functional family kitchen, but it required permits, engineering checks, and a multi-month schedule.
Timeline & logistics — what to expect
- Refresh: Plan for a few days to a few weeks depending on scope. Much of the work is surface-level, so living in the house is usually feasible with a mini-kitchen set-up.
- Remodel: Expect several weeks to a few months. Structural changes, inspections, and MEP (mechanical/electrical/plumbing) work add time. Plan for temporary meal setups and protected living zones.
Permits, contractors, and hidden costs
- Refreshes sometimes avoid permits, but any change to plumbing, gas, or electrical usually requires them.
- Remodels almost always require permits and inspections.
- Always get written scope, allowances for unknowns, and a contingency (because hidden conditions do show up).
How we help (and one last tip)
At Building While Giving we start every project with a simple conversation: what do you want to do, what can you live with while it’s happening, and what matters most after the work is done. We’ll:
- Do a quick systems check (plumbing, electrical) before recommending refresh vs remodel.
- Give a realistic timeline and order long-lead items early.
- Provide transparent contracts, permits, and a communication plan so you’re never guessing.
Want help deciding? Send photos of your kitchen (and any pain points), and we’ll give you a quick, free recommendation: refresh or remodel—and a high-level plan for what comes next.
Call us at 720-968-7874 or visit www.buildingwhilegiving.com to get started.