
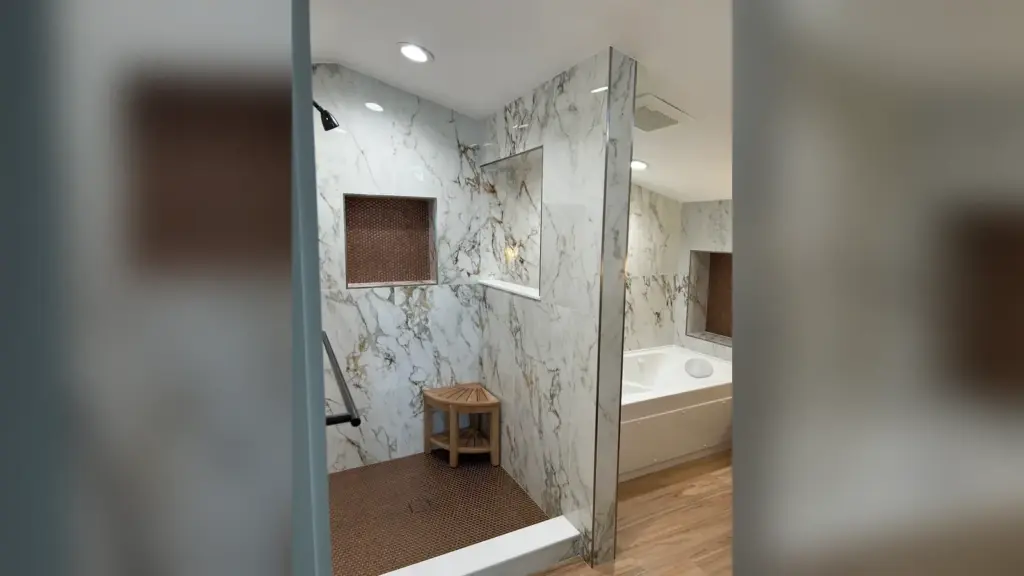
A primary bathroom remodel in Highlands Ranch (many people still call it the master bathroom) usually comes down to a bigger shower and a vanity with room for two, plus storage that finally fits how you live. Expect a full primary suite to land in the tens of thousands of dollars and to take several weeks of construction once permits and selections are settled. Most homes here were built in the 1980s and 1990s, and as our own Highlands Ranch remodeling page puts it, many still have “primary bathrooms sized for a different era of expectations.”
If that sounds familiar, Building While Giving can help you plan for a better layout that fits your current lifestyle. We remodel bathrooms across Highlands Ranch and the rest of the south Denver metro, we publish our price ranges, and 5% of our profit on every project goes to a nonprofit of your choice. Here is what to expect before you start.
Why Highlands Ranch primary bathrooms feel dated
Most Highlands Ranch primary baths were built for a different decade. Census data shows that 58.5% of the community’s 39,385 housing units went up between 1980 and 1999, and the median home was built in 1998. Fewer than 1% of homes here predate 1980.
That timing matters. Highlands Ranch was founded in 1981 as a master-planned community in northern Douglas County, and much of it was built in one long wave. Depending on the floor plan, a primary bath from that wave might have a large tub that rarely gets used, a small shower stall beside it, or a single vanity that two people share. What changed most is what people want from the room. A remodel is a chance to fit that space to the way you live now on the Front Range, from the morning rush to the end of a long day.
The upgrades Highlands Ranch homeowners ask for most
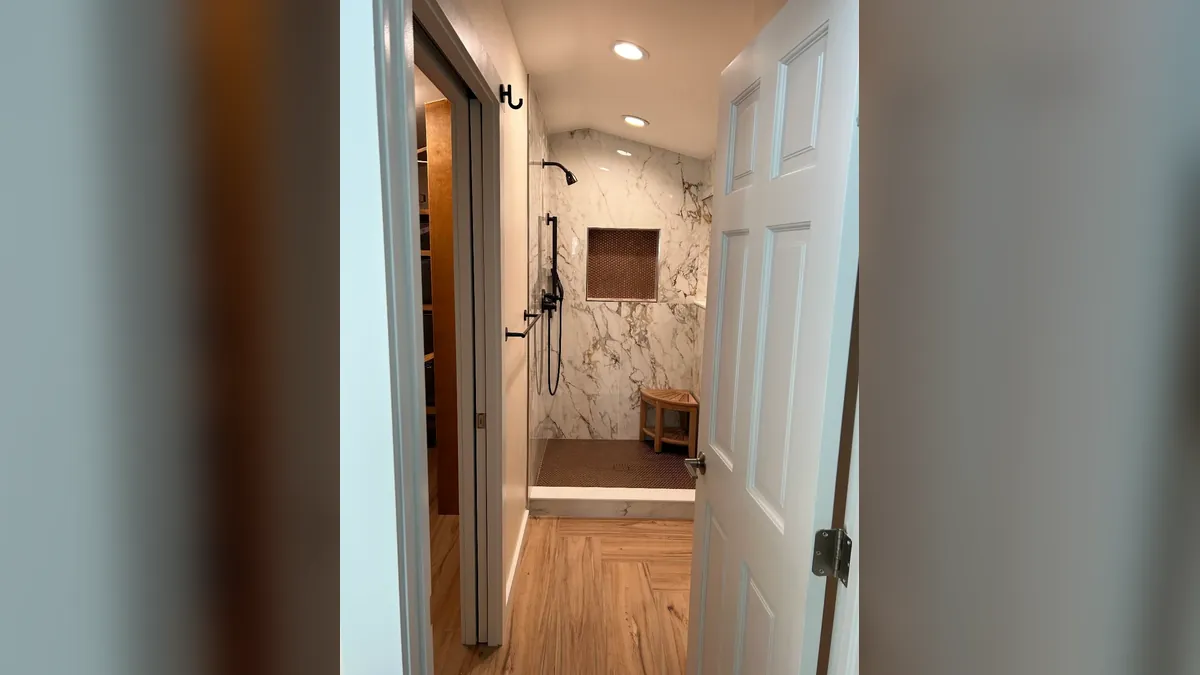
The most requested primary bathroom upgrades are a larger shower, a double vanity, smarter storage, and better lighting. Those requests line up with what designers report nationally. In the National Kitchen & Bath Association’s 2026 Bath Trends Report, 89% of surveyed pros called space allocation in the primary bath a top priority, and 55% said a larger shower matters more to clients than having a bathtub.
A bigger shower. Swapping a little-used tub for a roomy walk-in shower is one of the changes we hear about most often. Our Highlands Ranch page calls walk-in shower conversions “one of the most requested bathroom updates we hear from Highlands Ranch homeowners.” A larger shower also makes room for a bench, a niche, and a second showerhead. If it would leave your house with no tub at all, read our bathtub vs. walk-in shower guide first, and see our walk-in shower conversion cost guide for that project on its own.
A double vanity. Two sinks end the morning standoff. If the wall is long enough, a second sink may need only modest plumbing changes. If it is not, the vanity may need a new wall or a new spot, which is a bigger job.
Storage that fits. NKBA reports that vanities are increasingly built with configurable storage for hair tools, makeup, medications, and charging. Drawers with dividers, or a tall linen cabinet where a second door used to be, can hold what a medicine cabinet never could.
Lighting and comfort. NKBA found that 92% of pros say task lighting should always be included in a primary bath. Layered light at the mirror and a quiet exhaust fan are worth planning in from the start. Our bathroom remodeling page also lists heated floors among its popular upgrades.
Room to age in place. A curbless shower entry, a bench, and blocking for future grab bars are easiest to plan while the walls are open. In the NKBA survey, 80% of pros said aging-in-place design is mainstream or close to it.
What a primary bathroom remodel costs
A primary bathroom remodel typically costs $15,000 to $50,000+ in the Denver metro, based on our published range for bathroom remodeling, and a large primary suite with a new layout can go beyond that. Primary baths run higher than hall baths because they involve more fixtures, more tile, and often a new layout. The independent Cost vs. Value report’s 2024 Denver figures give a useful outside benchmark.
| Project (Cost vs. Value 2024, Denver) | What the spec includes | Job cost | Value at resale | Cost recouped |
|---|---|---|---|---|
| Midrange bath remodel | Updated 5×7 ft bath, new fixtures, tub with tile surround | $25,162 | $18,716 | 74.4% |
| Universal design bath | 5×7 ft bath made accessible, curbless shower with seat, radiant floor | $40,544 | $21,255 | 52.4% |
| Upscale bath remodel | Bath grown from 35 to 100 sq ft, separate shower and soaker tub, two sinks, heated floor | $72,776 | $27,267 | 37.5% |
Source: Cost vs. Value 2024, Denver, the most recent edition with Denver figures.
The upscale spec mentioned above is close to what many people picture when they think of a “primary suite,” so it is a good range to see where a full bathroom remodel can land. The resale column is a reminder to remodel mainly for the years you will live with the room. A primary bath you love every morning has a value that a resale percentage does not capture.
For a broader look at bathroom pricing across scopes, see our guide to how much a bathroom remodel costs in Denver, or check our full remodeling pricing page.
What moves the price up or down
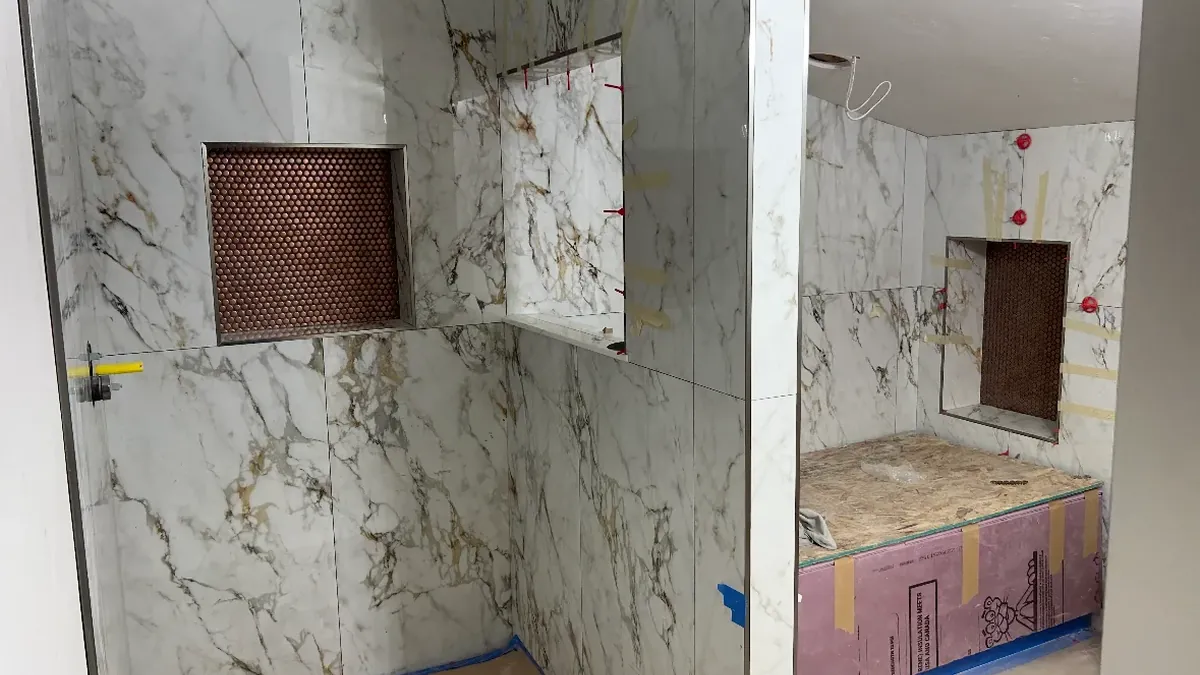
Layout changes move the price more than any single finish. When the toilet, shower drain, or vanity stays where it is, most of the budget goes to what you see. When fixtures move, the job adds plumbing, floor work, and sometimes framing.
The biggest price drivers in a Highlands Ranch primary bath are:
- Footprint. Borrowing space from a closet or bedroom to grow the bathroom is the step from “updated” to “new.” If the room cannot grow inside the house, a primary suite addition is a separate project; see our home additions page.
- Tub and shower choices. Removing a garden tub and building a tiled walk-in shower involves demolition, a new shower pan, and full waterproofing. Keeping a freestanding tub as well adds plumbing work and space redesign.
- Material selections. Tile size and pattern, vanity construction, countertop material, and glass all change the number. Our pricing page lists material selections as one of the main cost factors.
- Existing conditions. Even in 1990s homes, opening a wall can reveal a slow leak or undersized venting. Our pricing page lists “what we find when walls open” as a cost factor, and if something turns up, we talk it through with you before any extra work proceeds.
- Fixtures. Colorado law phased out the sale of less efficient showerheads, bathroom faucets, and toilets in favor of WaterSense labeled models. Those showerheads use no more than 2.0 gallons per minute, compared with the 2.5 gpm standard, so a new primary shower can feel luxurious without wasting water.
How long a primary bathroom remodel takes
A complete primary bathroom gut and remodel takes 3 to 6 weeks of construction, according to our bathroom remodeling page, with planning and permit time on top of that. That figure includes a new layout if your plan needs one.
The full path usually looks like this:
- A consultation call, by phone or Zoom, about goals, budget, and timeline.
- An on-site visit and a written estimate.
- Deposit and design, where selections are finalized before construction so materials are ready.
- Permit review with Douglas County.
- Construction, with updates in your JobTread client portal.
- A final walkthrough, then check-ins at 3 days, 3 weeks, 3 months, and 1 year.
Plan to use another bathroom for the length of construction. For a closer look at what slows bathroom projects down, see how long a bathroom remodel takes.
Permits and HOA rules in Highlands Ranch
Highlands Ranch is unincorporated, so building permits come from the Douglas County Building Division, which issues permits for the county’s unincorporated areas. Most bathroom remodels need a permit, especially when plumbing or electrical work is involved, and we handle the permitting as part of your project.
A few local details are worth knowing. On its basements and remodels permit page, the county says a complete application with no plan problems normally takes 7 to 10 business days, and it offers over-the-counter review on weekday mornings for simple residential interior remodels. Douglas County also requires contractors who apply for permits to be registered, and it verifies state electrical and plumbing licenses before issuing a permit.
Your homeowners association has its own rules. The Highlands Ranch Community Association requires Architecture Committee approval for most exterior improvements. Interior-only work generally falls outside that review, but a new exterior vent or window would not, so check the HRCA’s Residential Improvement Guidelines if your plan touches the outside. The HRCA also says dumpsters and storage pods must sit in your driveway, not on the street, and asks homeowners to contact its Community Improvement Services team with the address and time frame.
How Building While Giving runs a primary bathroom remodel
We start with how you use the room first. On the first call we talk about what bothers you about the space today, how that can be improved, then we visit, measure, and give you a written estimate before work begins. Selections are settled before construction, so the crew is not waiting on a vanity or tile order mid-project.
During construction, your JobTread client portal shows the schedule and progress photos, and you can message the team directly. If something unexpected turns up inside a wall, you hear about it from us first, and we discuss it with you before we proceed.
Your remodel also gives back. 5% of our profit on every project goes to a nonprofit of your choice. Your new bathroom improves your mornings and supports a cause you care about. Learn more on our giving mission page, or see the full scope of our bathroom remodeling services.
FAQ
How much should I budget for a master bathroom remodel?
Building While Giving’s published typical range for bathroom remodeling in the Denver metro is $15,000 to $50,000+, and primary suites with layout changes tend to sit toward the upper end or above it. For an outside benchmark, the 2024 Cost vs. Value report puts an upscale bath remodel in Denver, with a bigger footprint, two sinks, and a separate shower and tub, at $72,776.
What should I know before remodeling a primary bathroom in Highlands Ranch?
Know who approves what before you start: Douglas County issues the building permit, and the HRCA requires approval for most exterior improvements, so interior-only work generally falls outside its review unless the plan adds something like a new vent or window. Plan to use another bathroom for the 3 to 6 weeks of construction. Our bathroom page lists a full primary gut, and settles selections before demolition so materials are on hand. If you want the room to grow, decide that early, because moving walls changes the permit and the price.
Can I make my primary bathroom bigger without an addition?
Often you can, by borrowing space from an adjoining closet or bedroom inside the existing footprint. The 2024 Cost vs. Value upscale bath remodel in Denver does exactly that, growing a 35 sq ft bath to 100 sq ft, at a job cost of $72,776. When there is no space to borrow, a primary suite addition is a separate project; see our home additions page.
Should I keep a tub in my primary bathroom?
Keep a tub in the primary bath only if you will use it, since a larger shower is now the bigger priority for many homeowners. In NKBA’s 2026 Bath Trends survey, 55% of pros said a larger shower matters more to clients than having a bathtub. If removing it would leave the house with no tub at all, read our bathtub vs. walk-in shower guide before you decide.
Do I need HRCA approval for a bathroom remodel in Highlands Ranch?
You need HRCA Architecture Committee approval for most exterior improvements, so interior-only bathroom work generally does not go through that review. You still need a Douglas County building permit for plumbing or electrical work, and the HRCA asks you to keep any dumpster in your driveway.
Ready to get started? Call Building While Giving at (720) 968-7874 or schedule a consultation.