
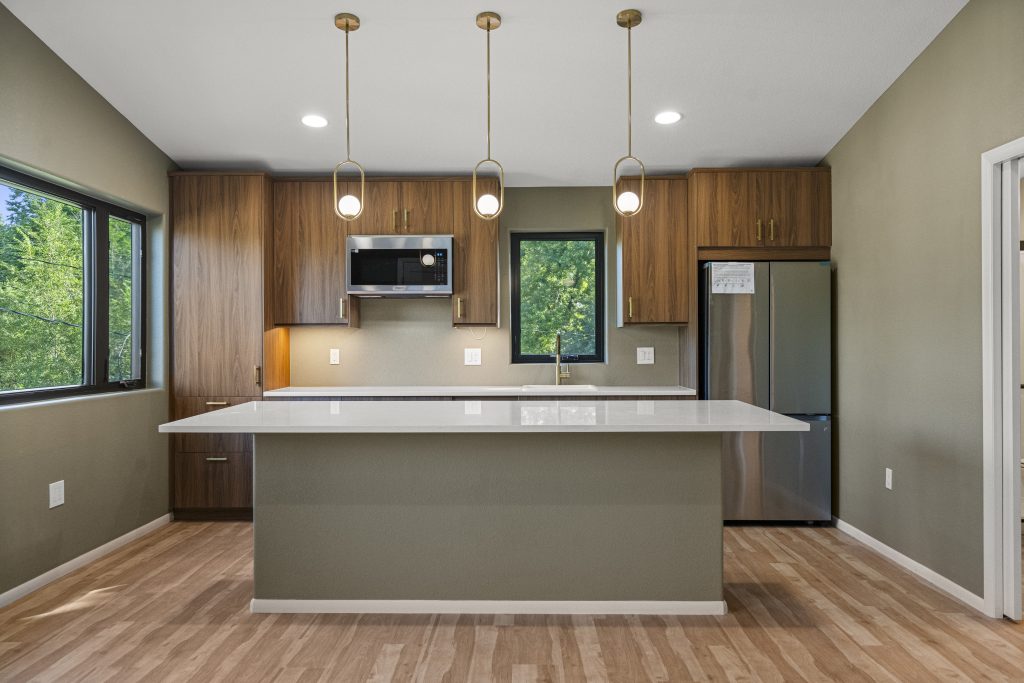
Your kitchen is the heart of the home — a space for cooking, gathering, and creating memories. But even the most beautiful designs can turn into daily frustrations if the layout isn’t planned thoughtfully. Poor circulation, inefficient workflows, and overlooked details can make even a spacious kitchen feel cramped and impractical.
Whether you’re remodeling, building from scratch, or simply refreshing your space, avoiding these common kitchen layout mistakes will save you time, money, and headaches in the long run. Here’s a breakdown of the most frequent pitfalls and practical ways to sidestep them.
Table of Contents
Ignoring the Work Triangle (or Misapplying It in Modern Kitchens)
The classic kitchen work triangle — connecting the sink, refrigerator, and cooktop — has guided efficient designs for decades. Each leg of the triangle should ideally measure between 4 and 9 feet, with a total perimeter of no more than 26 feet, to minimize unnecessary steps.
The mistake: Placing these key elements too far apart (creating long treks across the room) or too close together (causing bottlenecks and collisions). In open-plan or multi-cook households, rigidly sticking to the triangle can also ignore modern needs like separate prep zones or islands that disrupt flow.
How to avoid it: Think in terms of zones rather than a strict triangle. Create dedicated areas for prep, cooking, cleaning, and serving that support how your family actually uses the space. Ensure clear pathways between zones, and avoid placing obstacles (like islands or trash cans) directly in high-traffic lines. For multi-user kitchens, prioritize layouts that allow multiple people to work without crossing paths.
Inadequate Circulation and Walkway Space
Nothing kills kitchen functionality faster than feeling like you’re constantly bumping into appliances, counters, or other people.
The mistake: Skimping on clearance between counters, islands, and walls. Common issues include walkways narrower than 36–42 inches (or 48 inches in high-traffic areas), or insufficient space for appliance doors to open fully without blocking pathways. This is especially problematic in kitchens that double as thoroughfares.
How to avoid it: Plan for at least 42–48 inches of clearance around islands and between opposing counters. Factor in open appliance doors (dishwasher, fridge, oven) during the design phase. If your kitchen serves as a hallway, create dedicated circulation routes that keep the cooking zone separate from foot traffic.
Oversized or Poorly Placed Kitchen Islands
Islands are hugely popular for extra prep space, seating, and storage — but they can quickly become obstacles.
The mistake: Making the island too large for the room, resulting in cramped circulation (less than 42 inches around it). Another error is positioning it so it blocks appliance doors or disrupts the workflow.
How to avoid it: Measure carefully and prioritize function over Instagram appeal. Ensure at least 42–48 inches of walkway space on all sides. Consider a smaller island or peninsula if space is limited. If you want seating, opt for a narrower design or add a separate breakfast bar elsewhere.
Insufficient Counter Space and Landing Areas
You need room to chop, mix, stage ingredients, and set down hot pans or wet dishes.
The mistake: Underestimating the need for usable countertop real estate, especially around the sink, cooktop, and fridge. This often leads to cluttered surfaces and inefficient meal prep.
How to avoid it: Aim for generous landing space — at least 24–36 inches on each side of the sink and cooktop. Plan multiple work zones so different tasks don’t compete for the same surface. In smaller kitchens, use clever solutions like pull-out boards or slim counters.
Not Measuring Appliances and Cabinets Properly
This is one of the most expensive mistakes, as it often requires costly rework after installation.
The mistake: Failing to account for the exact dimensions of appliances (including depth and door swing) or assuming standard sizes will fit perfectly. Oversized fridges that protrude or cabinets that block doors are common results.
How to avoid it: Measure twice (or three times) and create detailed floor plans that include appliance models, door swings, and clearances. Work with your contractor or designer early to select appliances that integrate seamlessly. Consider built-in or panel-ready options for a streamlined look.
Poor Lighting Placement and Layers
A kitchen can look stunning on paper but feel dark and unwelcoming in real life.
The mistake: Relying on a single overhead light source (like recessed downlights only) or placing task lighting in the wrong spots, creating shadows on work surfaces.
How to avoid it: Layer your lighting: ambient (general illumination), task (under-cabinet lights, pendants over islands), and accent. Position lights to illuminate counters without casting shadows from your body. Plan electrical outlets and switches during the layout stage.
Inadequate or Poorly Planned Storage
Kitchens need homes for everything from pots and pans to small appliances and pantry items.
The mistake: Not allocating enough storage or placing it inconveniently, leading to cluttered counters and frustration. Base cabinets with shelves (instead of drawers) make access harder, and forgetting a pantry or utility space compounds the issue.
How to avoid it: Maximize vertical space with floor-to-ceiling cabinets where possible. Prioritize deep drawers for heavy items and pull-out shelves or organizers. Dedicate space for a pantry or tall cabinet for bulk storage. Think about your daily habits — keep frequently used items within easy reach.
Forcing Aesthetics Over Function (or Trend-Chasing)
It’s tempting to copy trendy layouts from social media, but what looks good in photos may not work in daily life.
The mistake: Choosing a layout for visual symmetry or “wow” factor while ignoring how you actually cook, entertain, or move through the space. This includes placing the sink too close to the stove (causing splashes) or ignoring door swings.
How to avoid it: Start with your lifestyle. How many cooks are usually in the kitchen? Do you entertain often? Cook elaborate meals? Test the layout by mapping your typical movements. Balance beauty with practicality — timeless materials and smart zoning will age better than fleeting trends.
Bonus Tips
- In small kitchens: Avoid overloading with large islands or too many appliances. Opt for efficient galley or L-shaped layouts that maximize every inch.
- In open-plan spaces: Define the kitchen zone clearly to prevent it from feeling like an extension of the living room chaos.
- Hire professionals: A good kitchen designer or architect can spot issues early using 3D modeling.
A well-planned kitchen layout enhances daily life, boosts home value, and makes cooking more enjoyable. By focusing on flow, clearance, and your personal needs rather than just looks, you’ll create a space that works beautifully for years to come.
Ready to redesign? Start by sketching your current layout, listing pain points, and measuring carefully. Your future self (and your family) will thank you!
Contact us today at 720-968-7874 for your proper kitchen design or redesign