
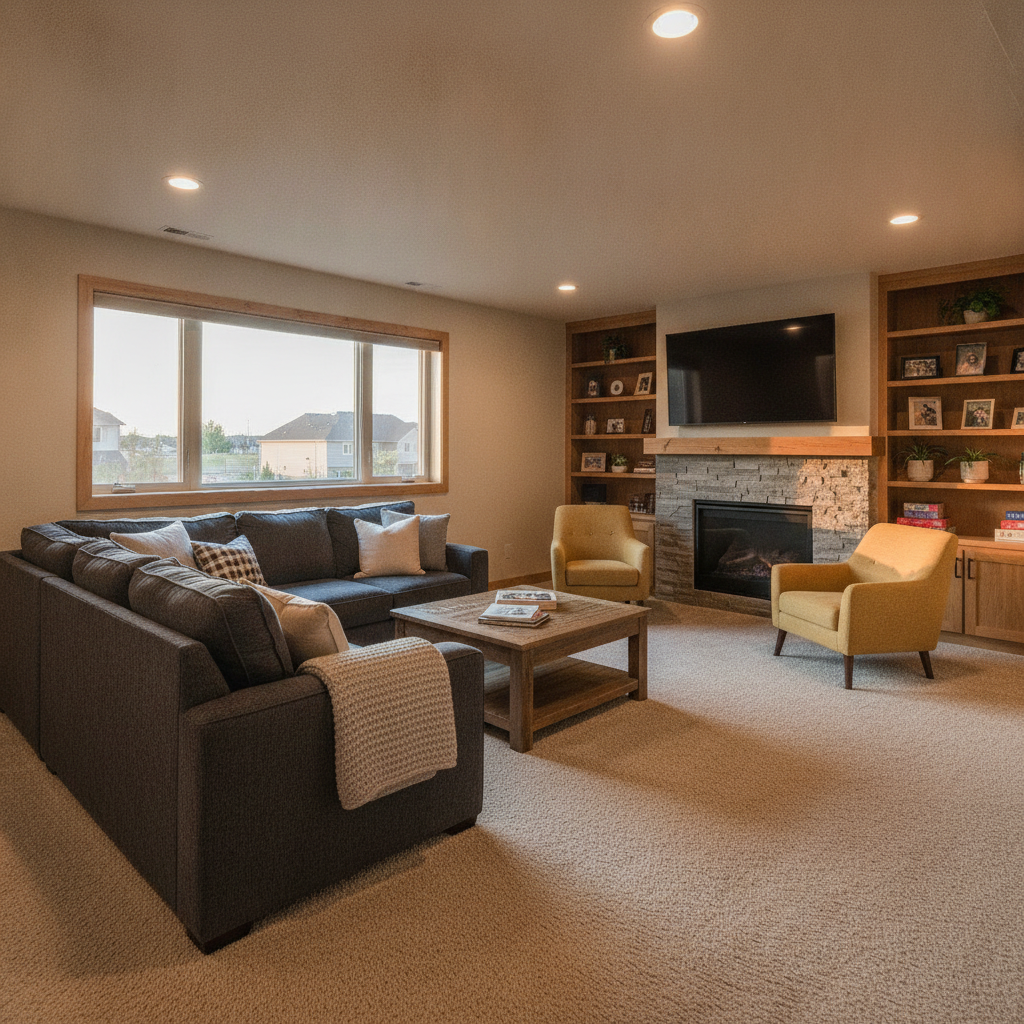
Finishing a basement is one of the most efficient ways for Littleton homeowners to add real living space without changing their home’s footprint. Building While Giving has completed basement finishing projects for Front Range homeowners looking for a family room, a home office, or extra bedrooms, and there are a handful of Colorado-specific details worth understanding before you start planning yours.
Finishing a basement in Littleton has to satisfy rules that don’t apply everywhere. Local code requirements, Colorado’s known radon exposure, and the age of the Front Range’s housing stock all shape what the project involves.
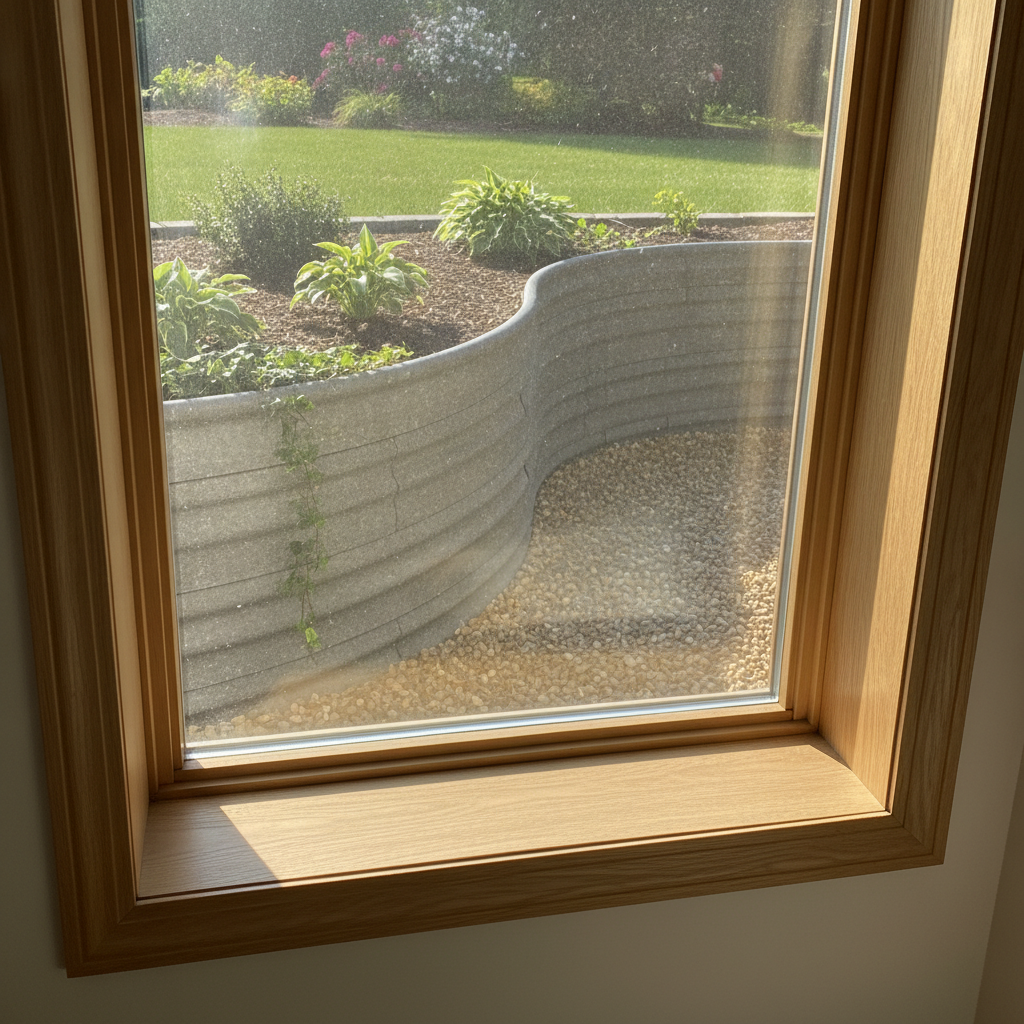
Why egress windows aren’t optional for basement bedrooms
If you’re planning to add a bedroom in your finished basement, code requires an egress window, a window large enough for someone to escape through in an emergency, and for firefighters to enter through if needed. Under the International Residential Code, adopted across most Colorado jurisdictions, that opening needs a minimum net clear area of 5.7 square feet, a minimum height of 24 inches, a minimum width of 20 inches, and a sill no higher than 44 inches from the finished floor.
This requirement applies to every sleeping room in the basement, not just one per level. If you’re finishing a basement with two bedrooms, plan on two code-compliant egress windows, each with its own window well if the ground sits above the window on the exterior side. Small basement spaces used only for mechanical equipment, under 200 square feet, are generally exempt, but any space intended as a bedroom is not.
Egress window code requirements at a glance
| Requirement (International Residential Code) | Minimum standard |
| Net clear opening | 5.7 square feet |
| Height | 24 inches |
| Width | 20 inches |
| Sill height from finished floor | 44 inches maximum |
Why radon testing matters more in Colorado than in most states
The Environmental Protection Agency classifies Arapahoe County, where most of Littleton sits, as Radon Zone 1, its highest-risk category for elevated indoor radon. The Colorado Department of Public Health and Environment reports that elevated radon levels turn up in roughly one out of every two homes tested statewide, and basements, where radon gas naturally accumulates from the soil, are typically where levels run highest.
Before you finish a basement, test for radon, and if levels come back elevated, have a mitigation system installed before the drywall goes up rather than after. Retrofitting a mitigation system into an already-finished basement is more disruptive and more expensive than building it in during construction, so this is a step worth taking seriously at the planning stage, not an afterthought.
What moisture and insulation require in an older Front Range home
A lot of Littleton’s housing stock was built decades ago, and older foundations are more prone to moisture intrusion than newer construction. Before any framing goes in, a basement finish should include a real assessment of moisture sources, whether that’s grading around the foundation, gutter drainage, or a sump pump that needs updating, because finishing over a moisture problem instead of fixing it first is one of the most common and costly mistakes homeowners make.
Insulation and vapor barriers also matter more in a Colorado basement than homeowners often expect, given how much our winters and summers swing. Framing against exterior walls with a proper vapor barrier and rigid foam insulation protects both the comfort of the finished space and the structure behind the drywall.
What a basement finish typically includes and costs
A standard basement finish covers framing, insulation, electrical, drywall, flooring, and often a bathroom addition, which is one of the most requested upgrades homeowners add to a basement project. Costs vary widely depending on square footage and whether the project includes a bathroom, wet bar, or egress window installation, but homeowners should plan realistically rather than anchoring to the lowest number they’ve seen online.
Adding a bathroom in particular requires new plumbing lines and sometimes a sewage ejector pump if the basement sits below the home’s main sewer line, both of which add meaningfully to the budget and the permitting scope. A written, itemized estimate from your contractor should spell out exactly which of these elements are included before you compare bids.
How long a basement finish takes
A straightforward basement finish, framing, electrical, drywall, and flooring without a bathroom, typically takes somewhere in the range of six to ten weeks from start to walk-through. Adding a bathroom, an egress window installation, or a bar area extends that timeline, sometimes significantly, since plumbing and electrical inspections have to happen at specific points in the build and the schedule has to accommodate those inspection windows.
Radon mitigation, if your test comes back elevated, adds time up front but is worth building into the schedule rather than treating as a delay. A contractor who gives you a specific, phased timeline rather than a single end date is generally giving you a more honest picture of how the project will unfold.
What Littleton homeowners are using finished basements for
Family rooms and media spaces remain the most common request, but we’ve seen a steady rise in homeowners finishing a basement specifically for a home office, a guest suite with its own bathroom, or a combination of the two as remote and hybrid work has stuck around. A basement with a bedroom and full bathroom can also function as a private space for aging parents or adult children, which is a use case worth mentioning to your contractor early, since it can affect how the layout and plumbing are planned from day one.
Whatever the intended use, it’s worth deciding on it before the framing stage rather than after. Changing a basement’s purpose midway through construction, adding a bedroom after the electrical is roughed in, for example, is far more expensive than planning for it from the start.
Why demand for finished basements keeps growing along the Front Range
Basement finishing has become one of the more popular ways homeowners nationally add usable square footage without the cost of a home addition. The National Association of Home Builders reports overall remodeling demand has held in positive territory for 24 consecutive quarters, with continued growth projected through 2027, driven in part by an aging housing stock and homeowners choosing to invest in their current home rather than relocate.
That trend holds true in Littleton as well, where strong home equity and a competitive resale market make adding finished square footage one of the more practical ways to get more from a home you already own.
Planning your Littleton basement finish
A basement finish done right starts with a radon test, a moisture assessment, and a clear conversation about whether you want bedrooms, and therefore egress windows, in the plan. Building While Giving walks every Littleton homeowner through each of those steps before drafting a written scope of work, so the estimate you receive reflects your actual basement and not a generic template.
And as with every project we complete, a percentage of your finished basement’s value goes toward a nonprofit you choose, part of how giving back is built into our business rather than added on afterward. Learn more about our basement remodeling services, or reach out to talk through what’s possible in your home. If you’re weighing a basement finish against other projects on your list, our kitchen and bathroom remodeling guides for Littleton homeowners cover similar cost and planning questions and are worth a read as you prioritize.
FAQ
Do I need a permit to finish my basement in Colorado?
Yes. A basement finish involves electrical, plumbing, and often structural work, all of which require permits and, for electrical and plumbing specifically, a state-licensed tradesperson under Colorado’s Department of Regulatory Agencies. If you’re adding a bedroom, the egress window itself has to meet International Residential Code minimums, which is also verified during inspection.
Can you finish a basement for $10,000?
Costs vary widely depending on square footage and scope, and a basement finish that adds a bathroom, a wet bar, or an egress window installation costs meaningfully more than a straightforward framing-electrical-drywall-flooring job. Rather than anchoring to a number you’ve seen online, get a written, itemized estimate that spells out exactly what’s included.
Do finished basements add value to a house?
Basement finishing is one of the more popular ways homeowners nationally add usable square footage without the cost of a home addition, and demand for it has held in positive territory for 24 consecutive quarters. How much value it adds for your specific home depends on your local market and comparable sales, which a contractor or real estate professional familiar with Littleton can speak to directly.
How long does a basement finishing project take?
A straightforward finish without a bathroom typically takes six to ten weeks from start to walk-through. Adding a bathroom, an egress window installation, or a bar area extends that timeline, sometimes significantly, since plumbing and electrical inspections have to happen at specific points in the build.
Ready to get started? Call Building While Giving at (720) 968-7874 or request a free estimate.