
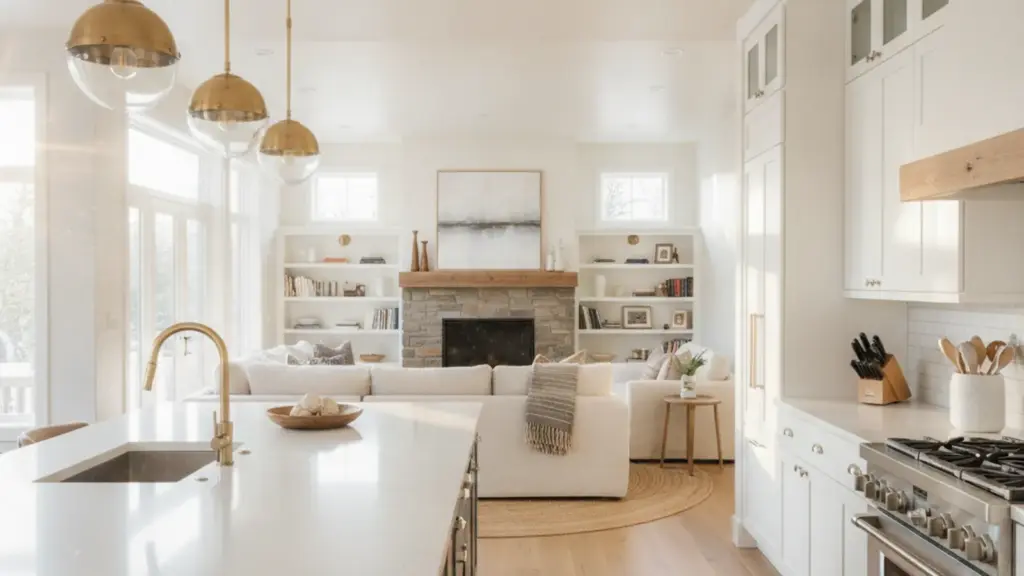
An open concept kitchen remodel Arvada homeowners request more than almost any other layout change usually starts with the same complaint: a closed-off kitchen that cuts you off from the dining room, the living room, or both. Arvada’s housing stock is full of solid, well-built homes from the 1970s, 80s, and 90s, and a lot of them share this exact layout problem. If you’ve ever tried to cook dinner while keeping an eye on the kids or talking to guests through a wall, you already know why open-concept kitchen conversions are one of the most requested projects we hear from Arvada homeowners.
It’s also one of the higher-consideration projects out there, since it usually involves removing a wall, and not every wall can come out the same way. Here’s what’s involved in converting a closed kitchen to an open layout, and what it costs in the Arvada market.
Open Concept Kitchen Remodel Arvada: Why Homeowners Want This Conversion
The appeal is that having an open kitchen lets you cook, entertain, and keep an eye on family life all in one connected space, instead of feeling boxed in behind a wall. It also tends to make a home feel significantly larger without adding a single square foot, which is part of why it’s become such a popular request in Arvada neighborhoods with older, more compartmentalized floor plans.
Beyond day-to-day livability, it’s also one of the more resale-friendly moves you can make. Open layouts consistently show up on buyer wish lists across the Denver metro, so the change tends to pay dividends whether you’re staying for another 10 years or planning to sell.
Step One: Figuring Out What Kind of Wall You’re Dealing With
This is the single biggest factor in both cost and complexity. Walls generally fall into two categories:
Non-load-bearing walls are simpler to remove. They’re not holding up the structure above them, so once electrical and any HVAC lines running through them are relocated, removal is fairly straightforward.
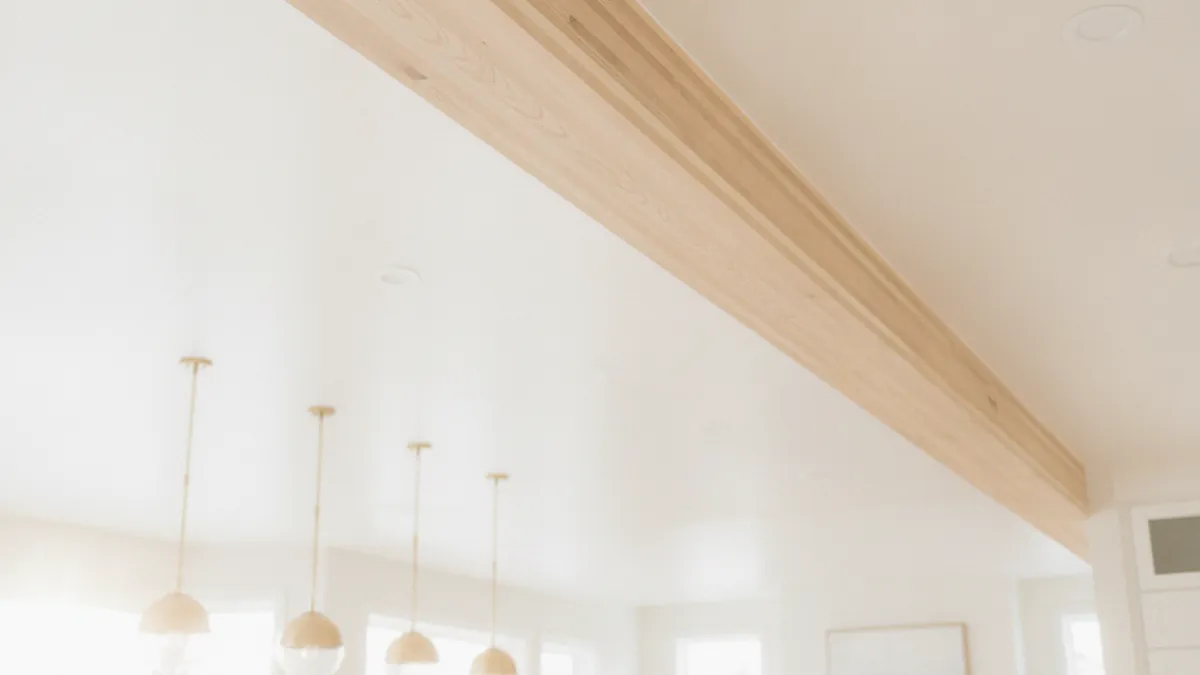
Load-bearing walls are supporting the weight of the floor or roof above, which means removing them requires an engineered beam (usually steel or engineered LVL lumber) to carry that load safely. This adds structural engineering, permitting, and installation costs, but it’s a completely normal part of open-concept conversions and not a reason to rule the project out.
We always start with a structural assessment before quoting anything, because guessing on this point is exactly how kitchen remodel bids end up wildly different from one contractor to the next.
What’s Involved in the Conversion
Beyond the wall itself, a full open-concept kitchen conversion typically includes:
Electrical relocation. Outlets, switches, and often light fixtures need to move, and if the wall carried circuits feeding other rooms, those get rerouted.
HVAC adjustments. Ductwork sometimes runs through interior walls, so removing one may mean rerouting supply or return lines to keep the home properly heated and cooled.
Flooring transitions. When two rooms with different flooring merge into one, you’re either patching and matching materials or replacing flooring across the newly combined space for a seamless look.
Ceiling and drywall repair. Removing a wall leaves a seam in the ceiling and disrupted drywall on either side that needs to be patched, textured, and repainted to look original.
Layout adjustments to the kitchen itself. Many homeowners use the opened-up wall as an opportunity to reconfigure the kitchen layout entirely, adding an island, extending counter space, or repositioning the sink toward the new sightline.
What It Costs in Arvada
Costs vary based on wall type and how much additional kitchen work is bundled into the project, but here’s a general range for the Arvada and Denver metro market:
A non-load-bearing wall removal, including electrical relocation and drywall/ceiling repair, typically runs $3,500 to $8,000. A load-bearing wall removal, with an engineered beam, permitting, and structural work, typically runs $10,000 to $25,000, depending on the span and whether support posts are visible or need to be concealed in cabinetry or a soffit.
If you’re bundling the wall removal with a broader kitchen renovation, new cabinets, countertops, an island, updated flooring, the total project cost climbs well beyond the wall removal alone. Most Arvada homeowners doing a full open-concept kitchen renovation land somewhere between $35,000 and $75,000 depending on finish level.
Permits and Timeline
Any wall removal in Arvada requires a permit, and load-bearing removals require an engineer’s stamped plan before the City of Arvada will approve the work. A non-load-bearing removal, done as part of a broader kitchen remodel, typically adds a few days to the schedule. A load-bearing removal with engineering and inspection can add one to three weeks to the overall project timeline, mostly waiting on plan approval before demo starts.
Frequently Asked Questions
How do I know if my kitchen wall is load-bearing?
You can’t always tell from looking at it. Walls running perpendicular to floor joists, walls with a beam or post directly above them, and walls near the center of the home are more likely to be load-bearing, but the only reliable way to know is a structural assessment before work begins.
Can I keep some separation between the kitchen and living room?
Yes. A lot of Arvada homeowners choose a partial opening, a large pass-through or half-wall with a counter, rather than removing the wall entirely. It’s a good middle ground if you want more openness without losing all visual separation.
Will removing a wall affect my home’s resale value?
Generally it helps. Open floor plans are consistently in demand across the Denver metro, and a well-executed conversion, done with proper permits and structural work, is viewed as a value-add by most buyers and appraisers.
The Bottom Line
An open-concept kitchen conversion is one of the most transformative projects you can do to an older Arvada home, but it starts with an honest structural assessment, not a guess. Get that right, and everything else, the budget, the timeline, the finished look, falls into place.
Ready to start your open concept kitchen remodel Arvada project? Building While Giving handles kitchen remodeling and structural conversions across Arvada and the greater Denver metro, with a fixed-scope quote so you know exactly what you’re paying before we start. Call us at (720) 968-7874 or request a free estimate at buildingwhilegiving.com.