
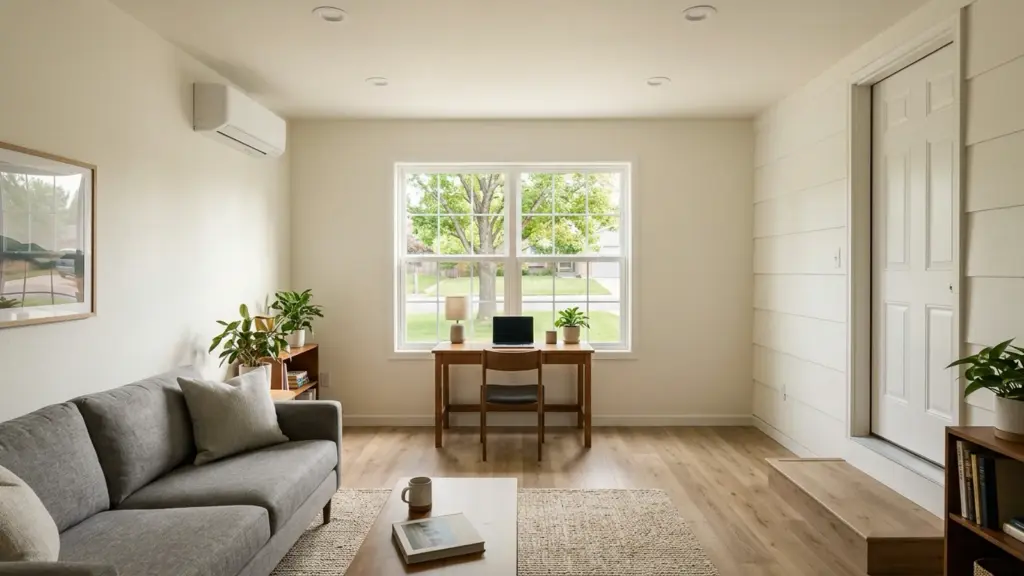
A garage conversion costs $5,000 to $50,000 or more nationally, according to cost publisher HomeGuide, and the biggest swing comes from what the space becomes. A home office with no plumbing sits near the bottom of that range. A guest suite with a bathroom climbs higher, and a garage turned into a full apartment can reach $100,000 or more.
In Centennial, which sits in Arapahoe County, your budget also has to cover a City of Centennial building permit and the city’s 2021 building and energy codes. If the space is set up as a separate dwelling, the city’s ADU rules apply too. This guide walks through each piece so you can set a realistic number before you call anyone.
Building While Giving builds Finished Garage Suites that turn unused garage space into a private suite with heating, upgraded electrical, and comfortable finishes. 5% of our profit on every project goes to a nonprofit of your choice.
How Much Does a Garage Conversion Cost?
Nationally, converting a garage into living space runs $50 to $200 per square foot, or $5,000 to $50,000 or more in total, per HomeGuide. What you’re building matters more than the size of the garage:
| What the garage becomes (HomeGuide, national) | Typical cost |
|---|---|
| Finished garage, still used for parking | $3,000 to $17,000 |
| Home office | $5,000 to $10,000 |
| Bedroom | $5,000 to $17,000 |
| Apartment, in-law suite, or ADU | $20,000 to $100,000+ |
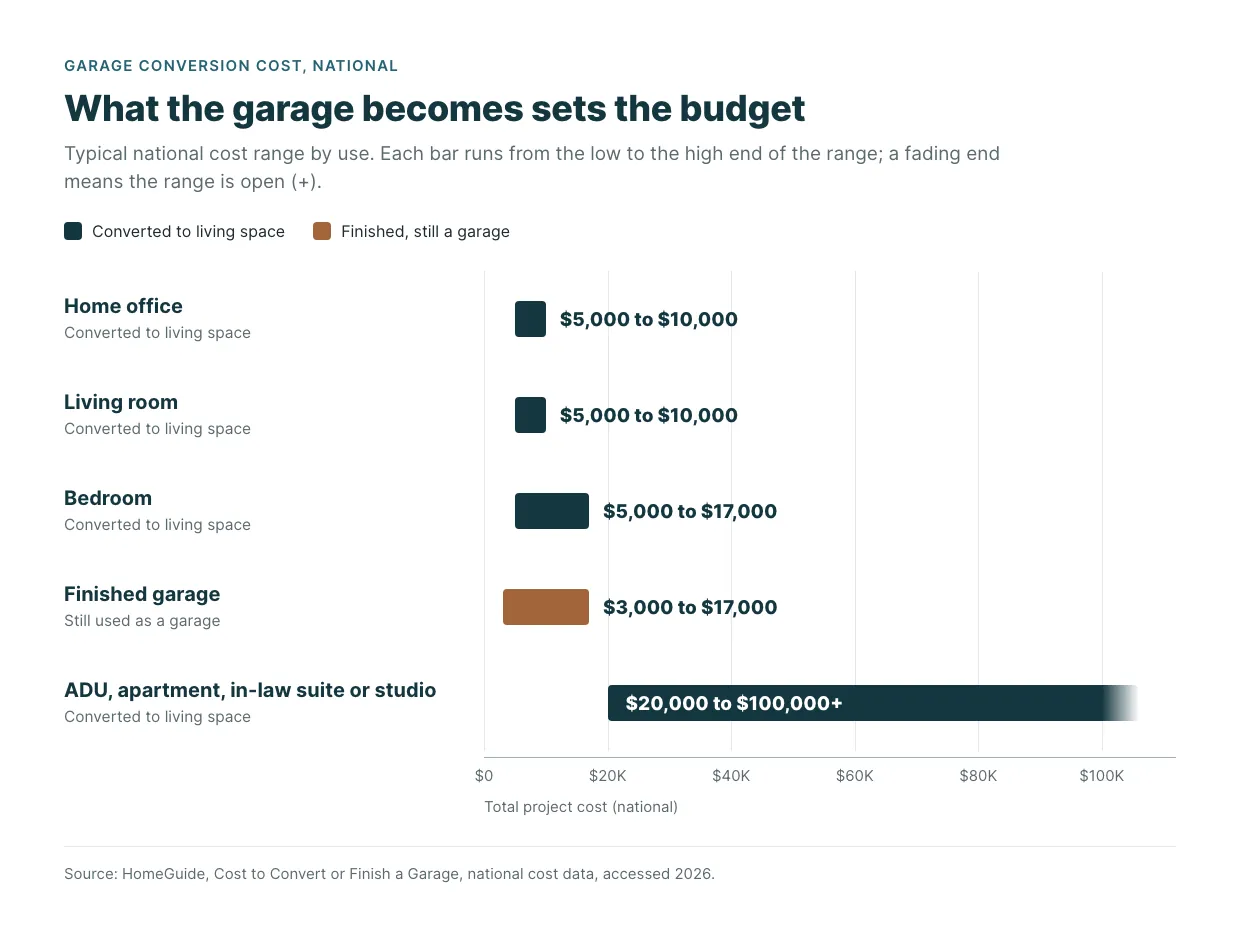
Size still counts. HomeGuide puts a two-car conversion at $10,000 to $50,000 or more nationally, and a three-car at $30,000 to $75,000 or more. Those are national numbers. But a Centennial project’s price also reflects local labor, the city permit, and the energy code, so use them to frame your thinking, not as a quote. Building While Giving doesn’t publish a set price for garage conversions, but you will get a written estimate for your garage after an on-site visit.
What Does a Garage Conversion Include?
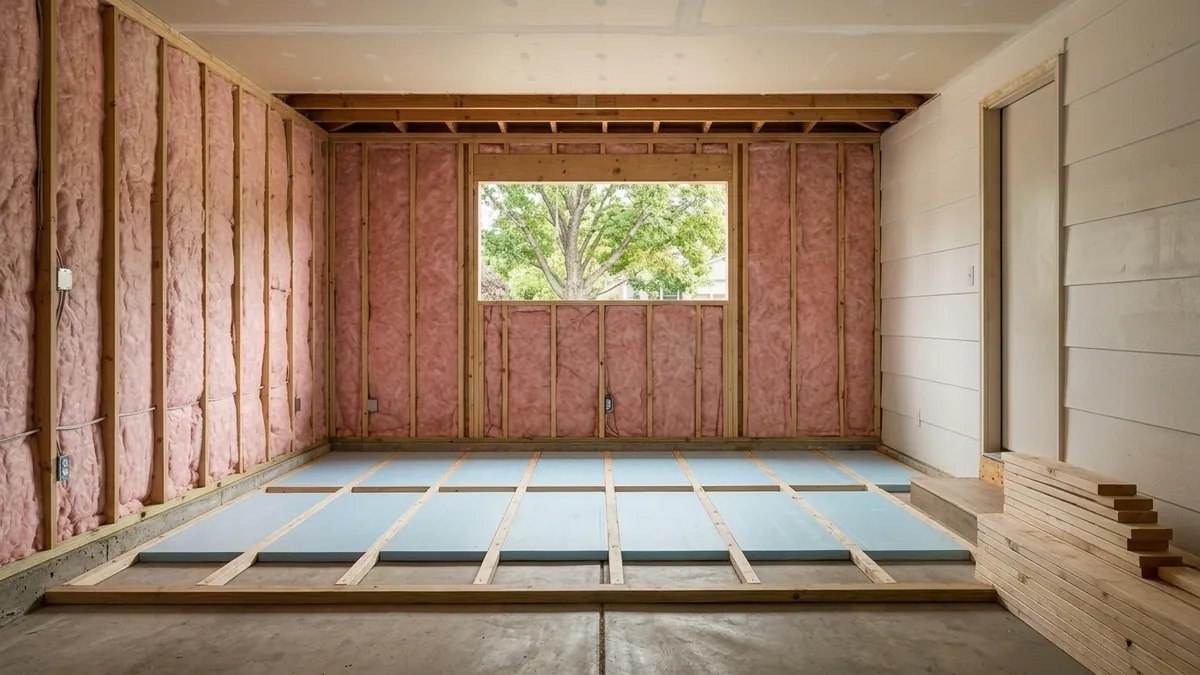
A garage conversion turns garage space into a room that meets the code for living space. In practice, that means the scope usually covers:
- Closing the garage door opening. The big door becomes a framed, insulated wall, usually with a window.
- Insulation. Arapahoe County is climate zone 5B under the 2021 International Energy Conservation Code, which Centennial has adopted. That code calls for R-60 in ceilings and R-30 in wood-frame walls (or a thinner wall with continuous insulation), and windows rated U-0.30.
- The floor. Raising or leveling the garage slab before finished flooring goes down is one of the line items to price (see the table below).
- Heat. Centennial’s residential addition guide says heat is required in all habitable rooms. A ductless mini-split is one way to provide it when the main system can’t carry the new room.
- Electrical. New outlets and lighting. Centennial’s residential addition guide adds that if a room requires a new smoke detector, it must be powered by electricity, not batteries.
- Light and air. Under the 2021 International Residential Code, a habitable room needs window glass equal to at least 8% of its floor area, with at least 4% that opens.
Many homes in Centennial were built between the 1970s and the 2000s, as Building While Giving’s Centennial page notes. In an older garage, expect to look at the condition of the slab, wiring, and electrical panel before design is final.
What Line Items Should You Budget For?
The budget has three layers starting with the shell work every conversion needs, the systems that depend on the room’s use, and the fees and design that come with that project. Here are the national figures HomeGuide publishes for common line items, plus Centennial’s own permit math:
| Line item | Cost | Source |
|---|---|---|
| Level or raise the whole garage floor | $1,100 to $5,400 | HomeGuide, national |
| Ductless mini-split, one zone | $2,500 to $6,000 | HomeGuide, national |
| New window | $150 to $1,000 each | HomeGuide, national |
| Plumbing | $450 to $1,800 per fixture | HomeGuide, national |
| Full bathroom | $20,000 to $30,000+ | HomeGuide, national |
| Centennial building permit and plan review on a $50,000 project | about $1,062, before trade permits | City of Centennial fee schedule |
The permit figure comes straight from the city’s published schedule: Centennial bases the building permit on the project’s total valuation, then adds a plan review fee equal to 65% of the permit fee. On a $50,000 project, that’s $643.75 plus $418.44. Electrical work carries its own fee table as well.
The single biggest decision is plumbing. A room without a bathroom keeps the budget near the bottom of the national ranges given that, at national prices, a full bath can cost more than an entire simple office or bedroom conversion. If you’re unsure, ask for the estimate both ways.
What Permits Does a Centennial Garage Conversion Need?
You need a City of Centennial building permit. The city states that permits are required for renovations and additions, and turning a garage into living space changes how the building is used and built.
Here’s what that means in Centennial:
- The 2021 codes apply. Centennial has adopted the 2021 International Residential Code and the 2021 International Energy Conservation Code, along with the 2023 National Electrical Code.
- Licensed contractors only. Any contractor or subcontractor on the job must be licensed with the City of Centennial. A homeowner can pull the permit only when doing the work personally and living in the home.
- Room minimums. Under the 2021 IRC, a habitable room needs a ceiling at least 7 feet high and at least 70 square feet of floor area.
- Bedrooms need an escape route. Every sleeping room needs at least one operable emergency escape and rescue opening. If you’re converting only one bay, the code also bars a door from the remaining garage directly into a bedroom.
- Don’t box in an existing egress window. Centennial’s addition guide says additions can’t enclose a bedroom or basement egress window, so check where your existing windows open.
- Check your HOA. Centennial’s residential addition guide notes that a permit doesn’t replace HOA or civic association requirements.
Building While Giving handles permits on its addition and ADU projects, so you aren’t the one chasing paperwork.
When Does a Garage Conversion Become an ADU?
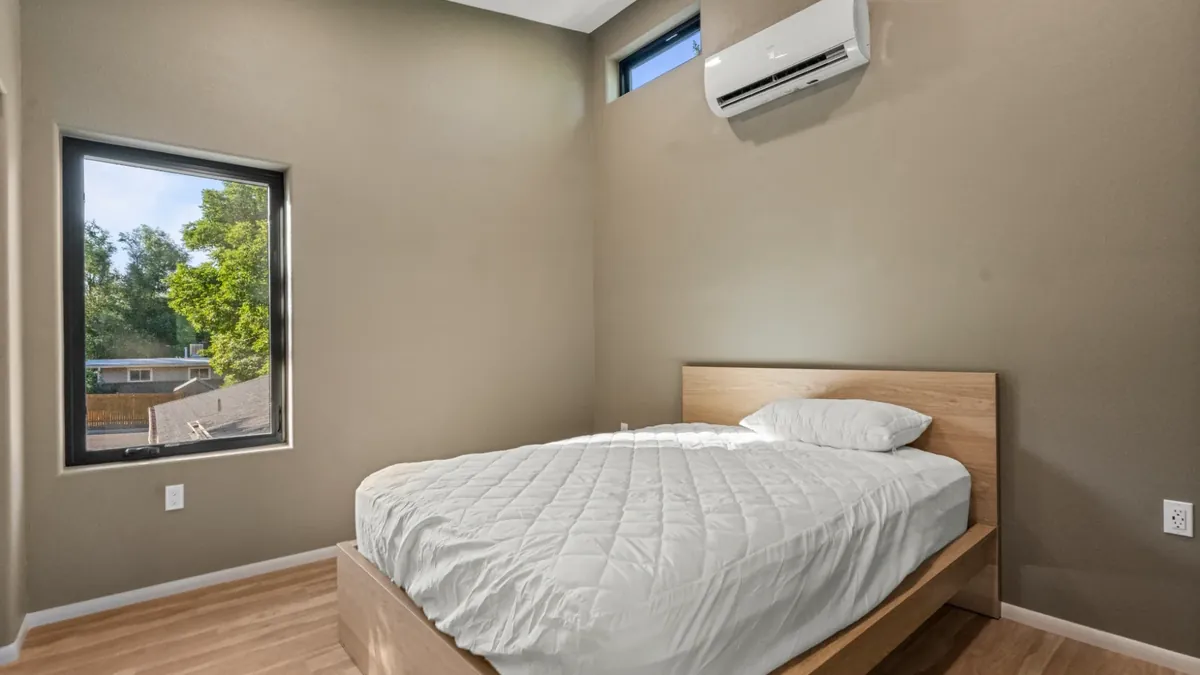
A converted garage becomes an accessory dwelling unit when it’s set up as a separate dwelling rather than a room of the main house, and that brings a second set of rules. The City of Centennial lists “a converted attached garage” as one way to create an attached ADU.
Centennial’s ADU rules include:
- An attached ADU can be no more than 50% of the main home’s footprint.
- ADUs go through a building permit, with a pre-submittal meeting with the city first.
- The ADU needs one off-street parking space in addition to the spaces required for the main home.
- Short-term rentals aren’t allowed in ADUs, and an owner who doesn’t live on the property must register the unit with the city.
That parking line is important for a garage project, since the garage may hold some of the main home’s parking today. Whether or not the space becomes an ADU, confirm with the city where your required parking will be after the conversion.
If an ADU is your goal, our ADU cost breakdown for Centennial covers that budget, and how to check if your lot is eligible for an ADU walks through feasibility. Denver homeowners will find their city’s rules in our Denver ADU zoning guide.
Is a Garage Conversion Right for Your Centennial Home?
A garage conversion fits best when you need one more room, your household can give up the parking, and your HOA and the city sign off. It reuses walls, a roof, and a slab you already own.
The reasons Centennial homeowners consider one vary. Nearly 19% of Centennial residents are 65 or older, according to Census estimates, and a ground-floor suite can give a parent space close to family. Others want a quiet office or a guest room. With a median home value of $658,100 in Centennial, per the Census Bureau, a conversion is a meaningful investment, so it pays to plan it like one.
Here’s how Building While Giving helps you set the number:
- A consultation call about your goals, budget, and timeline.
- An on-site visit where the team measures and looks at the garage with you.
- A detailed written estimate with a specific number for your project before any work begins.
If conditions behind the drywall turn up something unexpected, the team talks it through with you before moving forward. And 5% of our profit on every project goes to a nonprofit of your choice; you can read how it works on our giving mission page.
FAQ
How long does a garage conversion take?
It depends on the scope and on permitting. In Centennial, design and the city’s plan review come before construction, and an ADU adds a pre-submittal meeting. Building While Giving’s additions page says timelines vary with the size, complexity, and permitting requirements of the project, and you’ll receive a timeline during the planning phase.
How much does it cost to finish a garage?
HomeGuide puts a finished garage, with new floors, finished walls, and storage but still used for parking, at $3,000 to $17,000 nationally. Converting that same space into a heated, code-compliant room costs more, because it needs insulation, heat, electrical work, and a permit.
What is the cheapest way to turn a garage into living space?
Skip the plumbing. A home office or bedroom with no bathroom stays near the low end of the national ranges, about $5,000 to $17,000 per HomeGuide, while an apartment with a kitchen and bath can reach $100,000 or more.
Do I need a permit to convert a garage in Centennial?
Yes. The City of Centennial requires permits for renovations and additions, and the work has to meet the 2021 International Residential Code and Energy Conservation Code the city has adopted. Contractors must be licensed with the city.
Ready to get started? Call Building While Giving at (720) 968-7874 or schedule a consultation.