
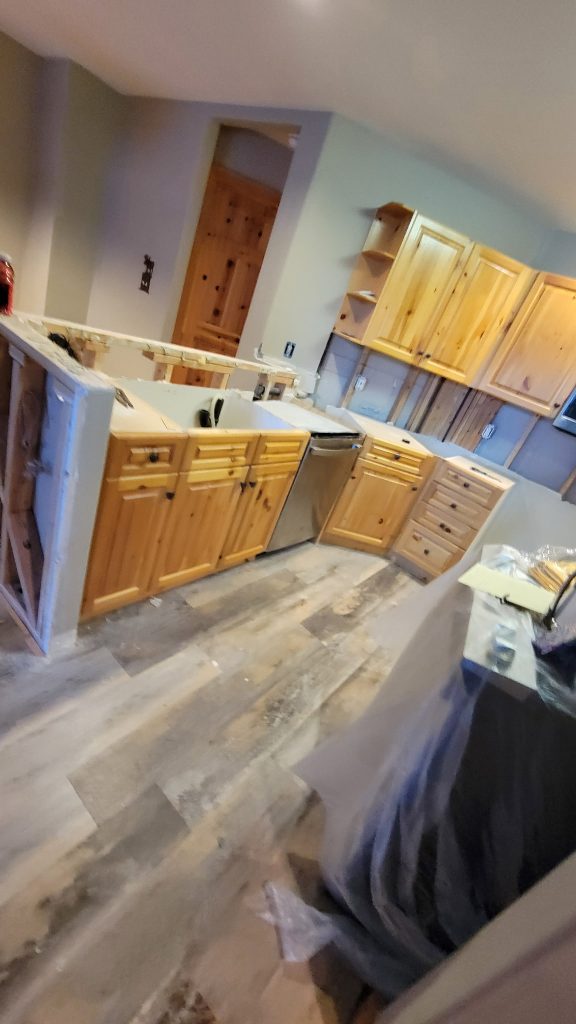
When it’s time to remodel the kitchen, the first question most homeowners ask is how long they’ll be living without one. The honest answer depends on your scope. With realistic expectations and good planning, though, you can know the timeline before demo day instead of finding out as you go.
Here’s the short answer, then a phase-by-phase walk through the whole process.
The Short Answer: Typical Timelines
- Cosmetic or minor updates (new countertops, backsplash, paint, hardware, appliances): 1–4 weeks
- Standard full remodel (new cabinets, flooring, lighting, minor layout tweaks, no major structural changes): 6–12 weeks of active construction
- Major gut renovation (moving walls, relocating plumbing or electrical, custom everything, structural work): 3–6+ months from start to finish
Most complete projects, including planning and design, land in the 3–6 month range. The “no kitchen” stretch usually lasts 6–10 weeks.
The Kitchen Remodel Timeline, Phase by Phase
1. Goals, Design, and Selections (2–8 Weeks)
Start with what you want to fix. What do you dislike about your kitchen now? How do you use it every day? Is this your forever home, or are you planning to sell?
Then work through the layout. The common shapes are galley, L-shaped, U-shaped, island, and open plan. Pay attention to the distance between the sink, stove, and refrigerator, because it shapes how the kitchen feels to cook in.
Before demolition, every major item should be chosen and ordered:
- Cabinet layout and door style
- Appliances (lock these in early, since cabinet sizes depend on them)
- Countertop material
- Flooring, backsplash tile, and grout color
- Lighting, sink, and faucet
- Hardware and paint colors
Order early. Custom cabinets can take 8–16+ weeks to arrive, and professional-grade appliances should be ordered 4–8 weeks ahead. Late orders and late decisions are the most common reasons kitchen timelines stretch.
2. Permits and Approvals (2–6 Weeks)
Electrical, plumbing, gas, and structural work usually needs a permit. This step often runs alongside final design, but it can add time depending on your city. Your contractor should file the permits. Your job is to make sure the step isn’t skipped, since unpermitted work causes problems when you sell. More detail: do you need a permit for a kitchen remodel?
3. Get Your Home Ready
Before work starts:
- Set up a temporary kitchen in another room: coffee maker, microwave, mini fridge, electric kettle or hot plate, and a nearby sink for dishes. Most people underestimate how long they’ll be using it.
- Empty the cabinets and remove décor from the kitchen.
- Protect nearby rooms from dust.
Our guide to preparing your home for a major remodel covers this step in detail, including demo day and keeping pets safe.
4. Demolition and Rough-In (1–3 Weeks)
Cabinets, counters, appliances, flooring, and sometimes walls come out. This is also when older homes reveal their surprises: outdated wiring, corroded plumbing, mold, or structural quirks. Homes built before 1978 may have lead paint, and older flooring can contain asbestos. A professional contractor tests for these and handles them safely before going further.
With the walls open, licensed electricians and plumbers do the rough-in work:
- Dedicated circuits for the refrigerator, dishwasher, microwave, and oven
- GFCI outlets near the sink and counters
- Plumbing for the sink, dishwasher, and ice maker
- Range hood venting (ducted to the outside works better than recirculating)
- Wiring for under-cabinet lighting
All rough-in work has to pass inspection before the walls can close. If you’re changing the layout, this is the moment to do it.
5. Installation and Build-Out (4–8 Weeks)
This is where you see the biggest daily progress:
- Drywall goes up, then gets taped and primed.
- Flooring usually goes in before the cabinets, though some contractors install it after to avoid damage.
- Cabinets are set level and plumb, uppers first, then bases.
- Countertops are measured for a template once the cabinets are in. Installation typically follows 1–2 weeks later.
- Backsplash tile goes in after the counters are set.
- Appliances, sink, faucet, outlets, and light fixtures are connected.
6. Finishing Touches and Walkthrough (1–2 Weeks)
Cabinet hardware, paint touch-ups, caulking, final inspections, and the punch list, which is the list of small items still to finish or correct. At the walkthrough, check that:
- Every appliance is connected and tested
- The sink and faucet don’t leak
- All the lighting works
- The cabinet doors are aligned and the hardware is on
Don’t make your final payment until every punch-list item is done to your satisfaction. A good contractor expects this.
What Speeds It Up or Slows It Down
What shortens the timeline:
- Keeping the existing layout
- Stock or semi-custom cabinets instead of fully custom
- Making decisions quickly and avoiding mid-project changes
- An experienced, well-coordinated team
What lengthens it:
- Cabinet and material delays, especially custom cabinets
- Moving walls, plumbing, or electrical
- Permit or inspection delays
- Surprises in older homes
- Scope creep (“While we’re at it…”)
Tips for a Smoother Remodel
- Build in a buffer. Add 15–20% extra time to your ideal schedule. Most projects run a bit longer than first planned.
- Order materials early, especially cabinets, countertops, and anything special-order.
- Keep regular check-ins with your contractor so small issues don’t become delays.
- Choose a team that manages its trades well. Good coordination can save weeks.
Get a Timeline for Your Kitchen
Timelines and costs move together. For typical Denver prices, see how much a kitchen remodel costs in the Denver metro area.
At Building While Giving, we remodel kitchens across the Denver metro. When you’re ready, we’ll walk your kitchen, talk through your goals, and give you a written estimate and a realistic schedule before anything starts. And 5% of our profit from every project goes to a nonprofit you choose. Schedule a consultation to get started.