
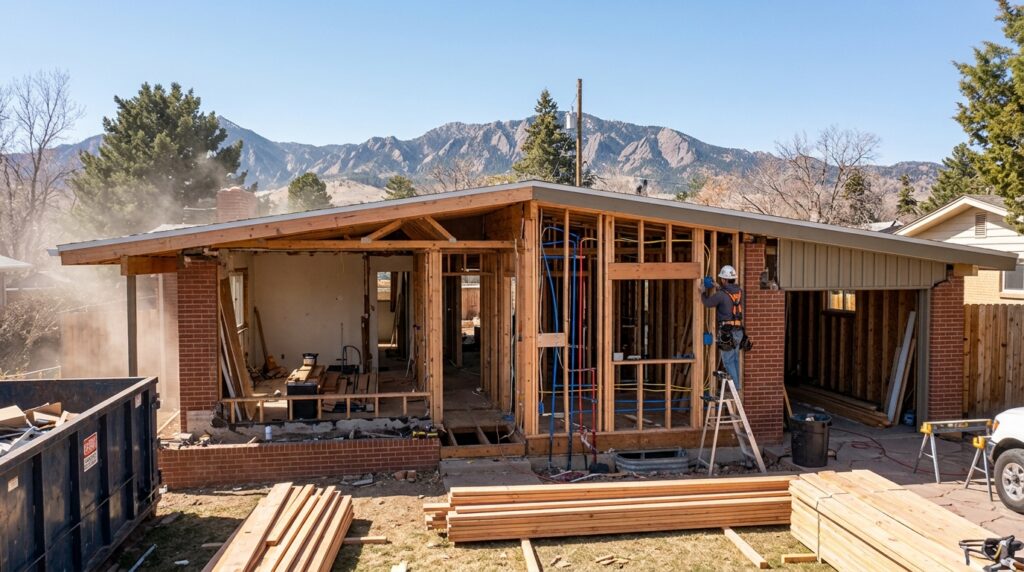
“How long will we be living in a construction zone?” It’s usually the second question homeowners ask, right after cost. It’s also the one that decides whether a renovation feels manageable or miserable.
The honest answer for a whole house renovation in Arvada: four to twelve months of construction, plus two to three months of design and permitting before anyone swings a hammer. Where your project lands in that range depends on scope and on your home’s age. In Arvada, home age matters more than almost anywhere else in the Denver metro.
Here’s the phase-by-phase breakdown, what’s specific to Arvada, and the things that quietly add weeks to a schedule.
The Short Answer by Project Size
- Cosmetic whole-house refresh (paint, flooring, fixtures, no layout changes): 2 to 3 months
- Mid-size renovation (kitchen, baths, some walls moved, systems updated): 4 to 6 months
- Full gut renovation (everything touched, layout reworked, structural changes): 6 to 12 months or more
Those are construction months. Design and permitting come first, and skipping ahead is how projects end up stalled with a demolished kitchen and no approved plans.
Phase by Phase: Where the Time Actually Goes
Design and Planning: 4 to 12 Weeks
Floor plans, material selections, engineering if walls are moving, and a fixed scope of work. Homeowners consistently underestimate this phase, but decisions made here are cheap and decisions made mid-construction are expensive. Locking selections before demo day is the single best thing you can do for your schedule.
Permitting: 4 to 6 Weeks in Arvada
The City of Arvada handles permits through its online portal, and simple permits that don’t need plan review are often issued within a few business days. A whole house renovation isn’t that. Major residential projects go through plan review, and the first review round typically takes four to six weeks. It runs longer if the reviewer sends back comments and revisions go back and forth.
The Arvada Fire Protection District also reviews plans separately for some projects, on its own clock. Arvada has adopted the 2024 International Codes with local amendments, so plans drawn to older code standards will come back with corrections.
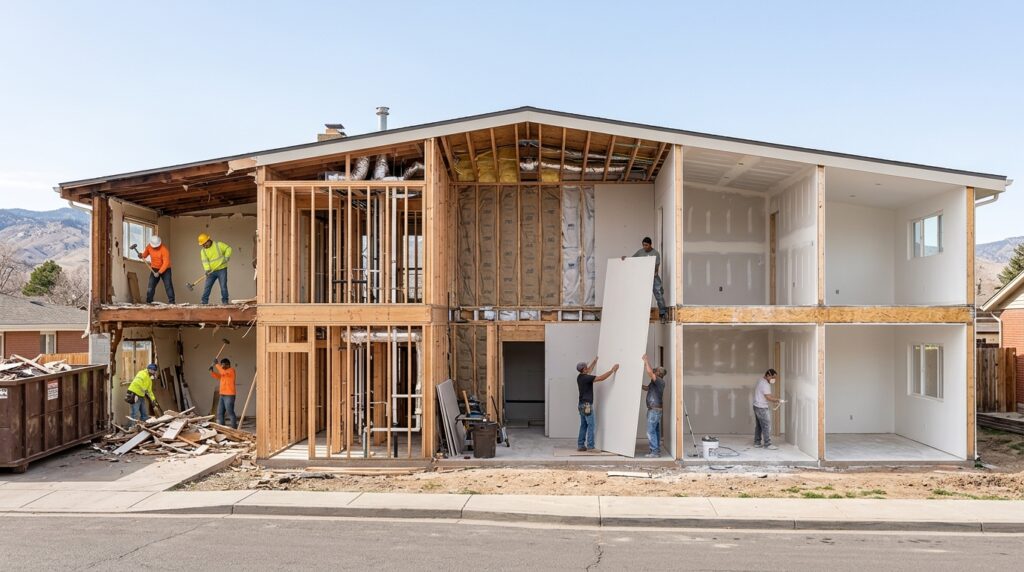
Demolition: 1 to 3 Weeks
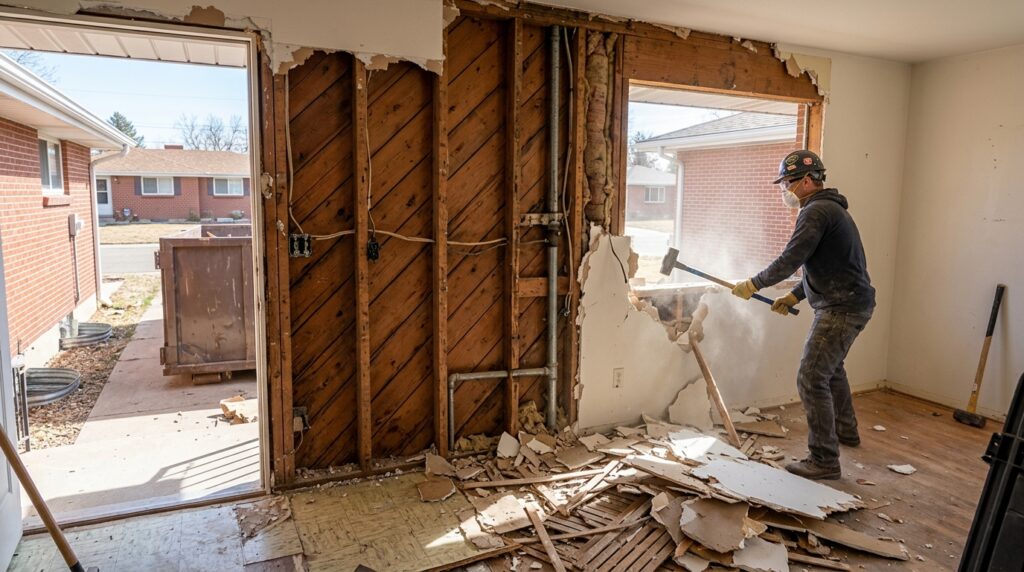
Fast and satisfying. It’s also the phase where older Arvada homes reveal their secrets. More on that below.
Structural and Rough-Ins: 4 to 8 Weeks
Framing changes, then electrical, plumbing, and HVAC rough-in, each followed by city inspections. Inspections are checkpoints you can’t skip or stack, so a failed inspection or a scheduling gap here ripples through everything downstream.
Insulation and Drywall: 2 to 3 Weeks
Once drywall goes up, the project suddenly looks like a house again. Morale improves noticeably.
Flooring, Cabinetry, and Millwork: 2 to 4 Weeks
The install itself is quick. The catch is lead time: semi-custom cabinetry is often 6 to 10 weeks from order, custom runs longer, and special-order windows can be 8 to 12 weeks out. Good builders order these during permitting so the products arrive when the schedule needs them. This is where experienced project management visibly earns its keep.
Paint, Fixtures, and Finishes: 2 to 4 Weeks
Tile, countertops, plumbing and light fixtures, hardware, final paint.
Punch List and Final Inspection: 1 to 2 Weeks
Final city inspections, touch-ups, and the walkthrough where everything gets checked against the scope.
Why Arvada Renovations Run Longer Than the Brochure Says
Mid-Century Homes Keep Mid-Century Secrets
Arvada’s postwar boom means a huge share of the housing stock dates to the 1950s. The Alta Vista neighborhood alone is one of the largest concentrations of mid-century homes in the Denver metro. These homes have great bones and great lots, but renovating one routinely uncovers knob-and-tube or undersized wiring, galvanized plumbing at the end of its life, asbestos in flooring or ceiling texture, and lead paint in anything pre-1978.
None of these are dealbreakers. All of them add time. Asbestos abatement alone can pause a project for one to two weeks while a licensed crew does its work. If your home predates 1970, the smart move is to budget schedule contingency up front rather than hoping.
Olde Town’s Historic Review Layer
If your home sits in or near the Olde Town historic district, exterior changes need a Certificate of Compliance with the Design Guidelines before construction. Straightforward cases are handled administratively. Complex ones go to a design review committee that meets monthly, so missing a meeting cycle can cost you four weeks by itself. Plan this review before permitting, not alongside it.
Winter and the Colorado Calendar
Exterior concrete, roofing, siding, and stucco all have weather windows. If your renovation needs foundation work or an exterior overhaul, schedule that work outside the December-to-February freeze. Interior phases can run all winter without issue, so a well-planned schedule works with the seasons instead of fighting them.
Living in the House During the Work
Whether you stay in the home changes the schedule. If you stay, crews work around the rooms you’re using, and the work often happens in stages so you always have a working bathroom and somewhere to cook. If you move out, the crew can work through the whole house at once. Decide this during design, because it shapes the plan.
Change Orders
The single biggest self-inflicted delay. Every mid-project “while we’re at it” restarts a small cycle of pricing, ordering, and sometimes re-permitting. The fix is boring but effective: make the hard decisions in the design phase, then hold the line.
A Realistic Arvada Example
For example, picture a 1958 ranch getting a full renovation: kitchen, two baths, refinished floors, new electrical service, two walls opened up. Design and selections: 8 weeks. Permitting: 5 weeks. Construction: 22 weeks, including a 10-day pause for asbestos abatement found in the original flooring. Total: about 8 months door to door. That’s not a horror story. It’s what a normal, well-run project can look like on a home of that era.
How to Keep Your Renovation on Schedule
- Approve selections before demo, and order long-lead items during permitting.
- Start the permit process early, and plan any historic review before it.
- Avoid mid-project scope changes.
- Expect regular, written updates. On our projects, you see the schedule, daily updates, and photos in the JobTread client portal.
- Use one design-build team instead of juggling separate designers and builders.
Outside Arvada, or Renovating One Room?
The phases above apply anywhere in the Denver metro. What changes from city to city is the permit review time and any local design rules, so ask your contractor how long your city’s review is running.
For single-room projects, see our timelines for a kitchen remodel, a bathroom remodel, and a basement finish. Building new? See how long it takes to build a house in Colorado.
Get a Timeline for Your Home, Not an Average
Averages are a starting point. Your timeline depends on your home’s era, your scope, and how early the long-lead decisions get made. If you’re planning a whole home renovation in Arvada, we’ll walk the house, flag the era-specific risks before they turn into surprises, and map a realistic schedule you can plan your life around.
We also give 5% of our profit from every project to a nonprofit you choose. It’s the reason Building While Giving carries the name it does, and it doesn’t cost you a dollar extra.
Schedule a consultation to start the conversation.